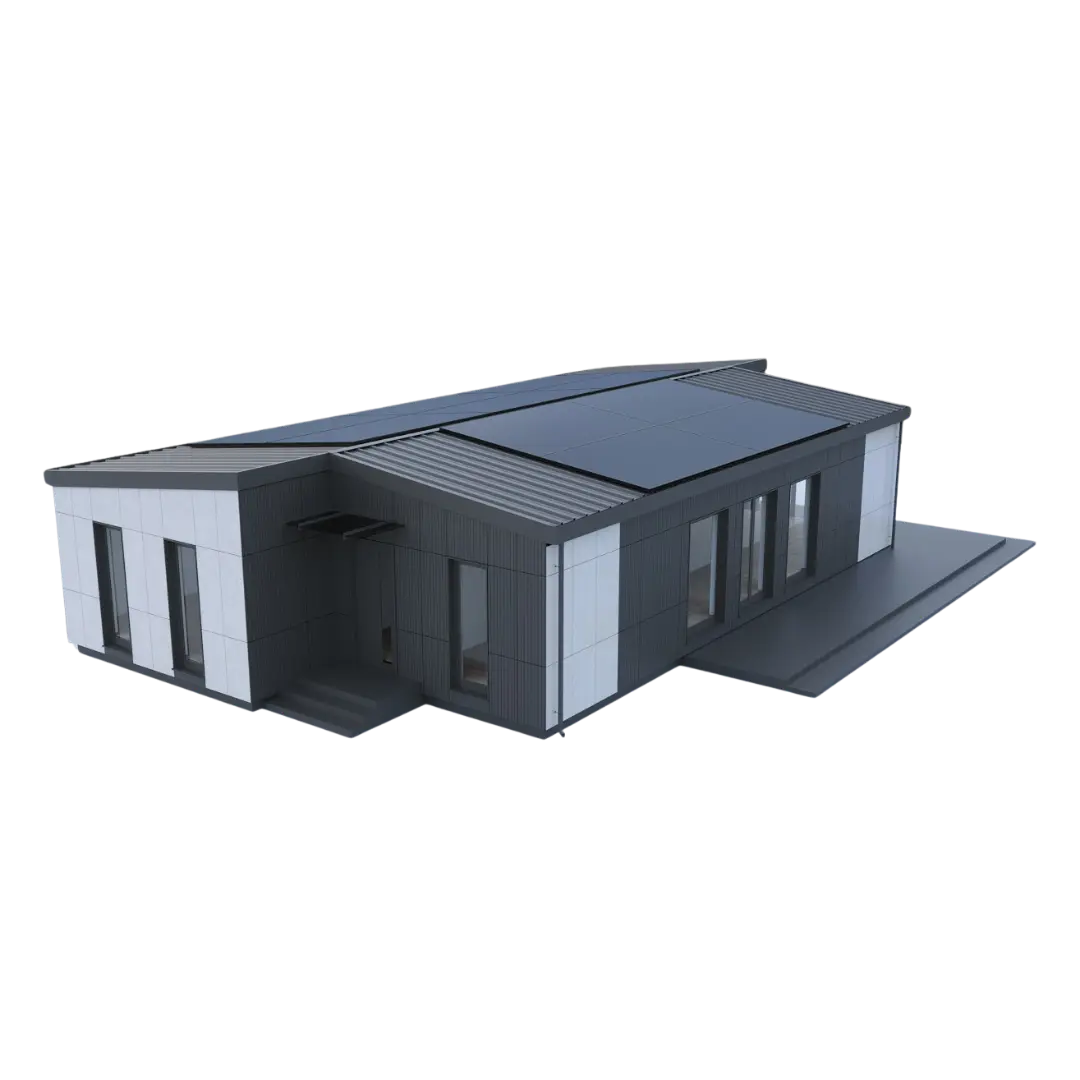
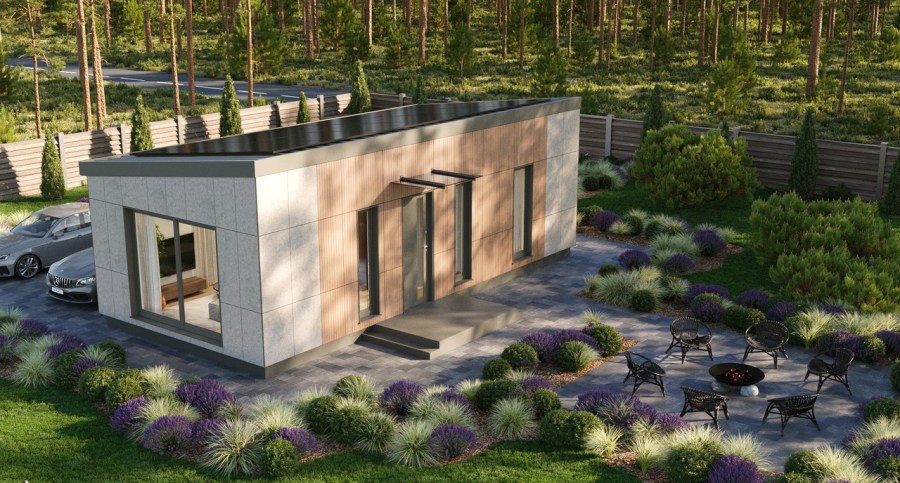
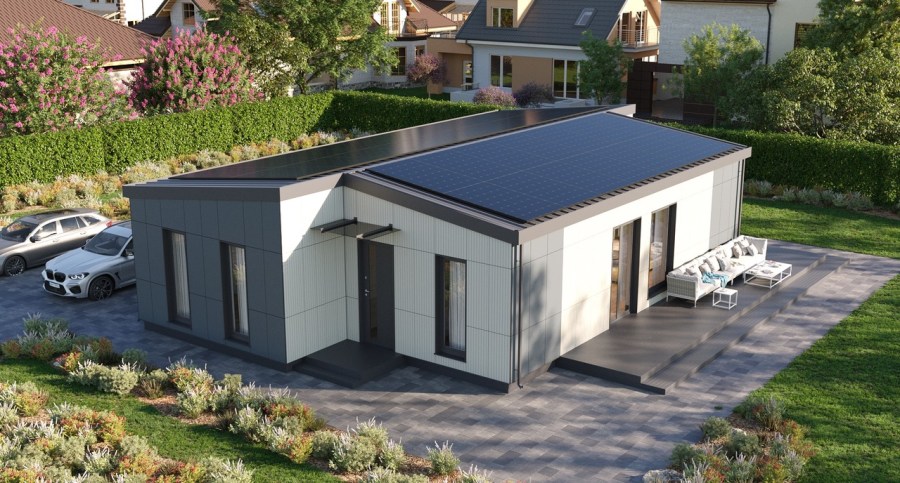
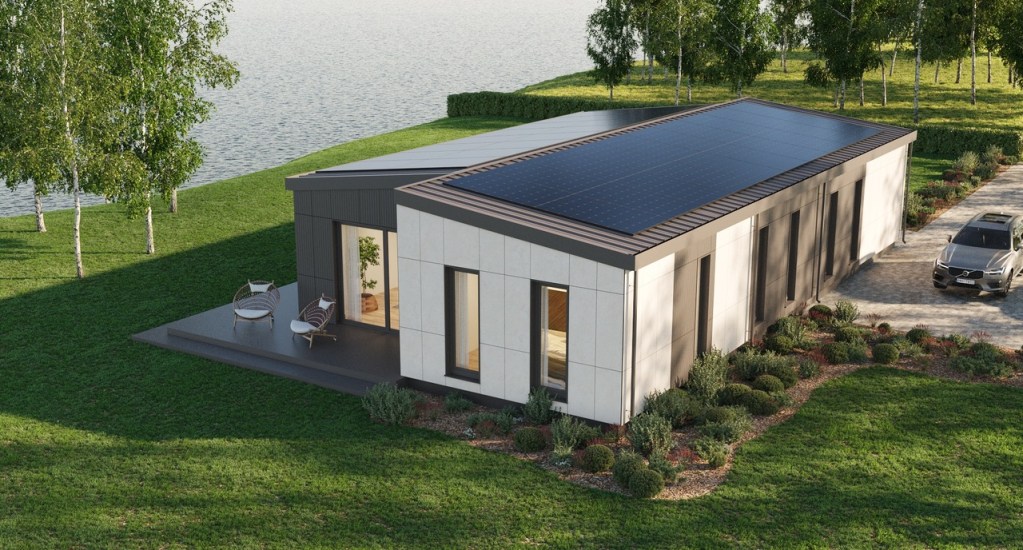
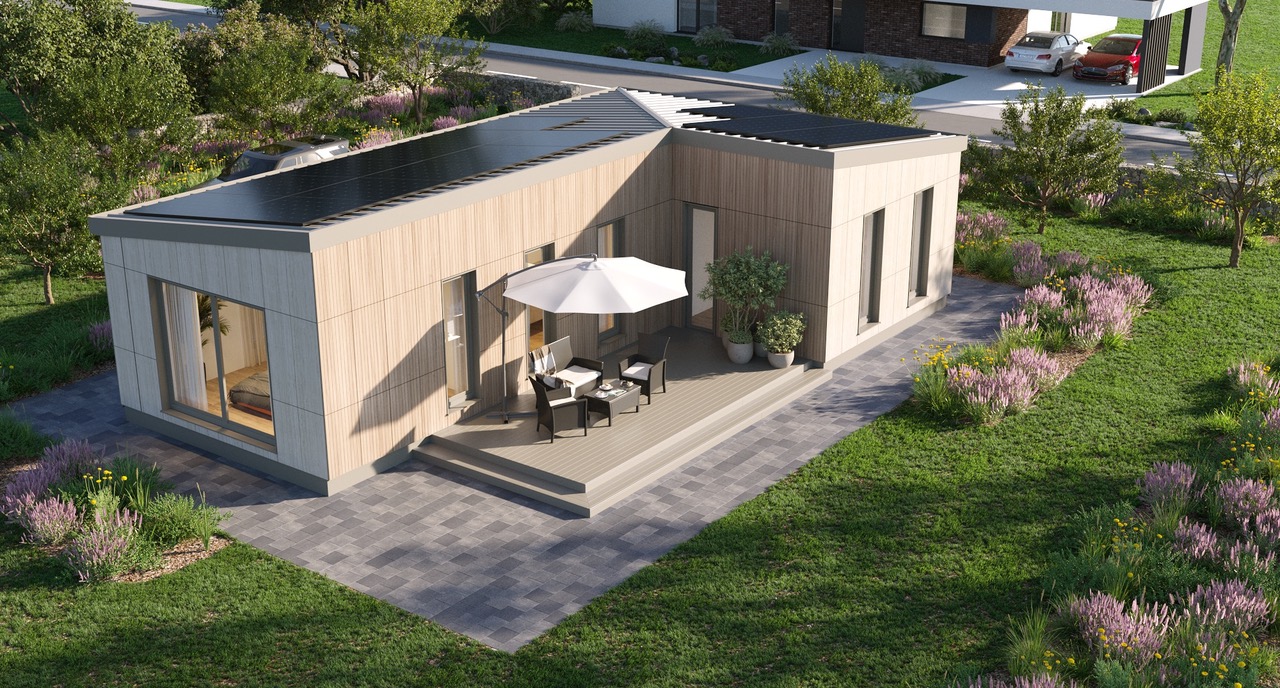
Your Space Shaped Your Way

Choose Your Home

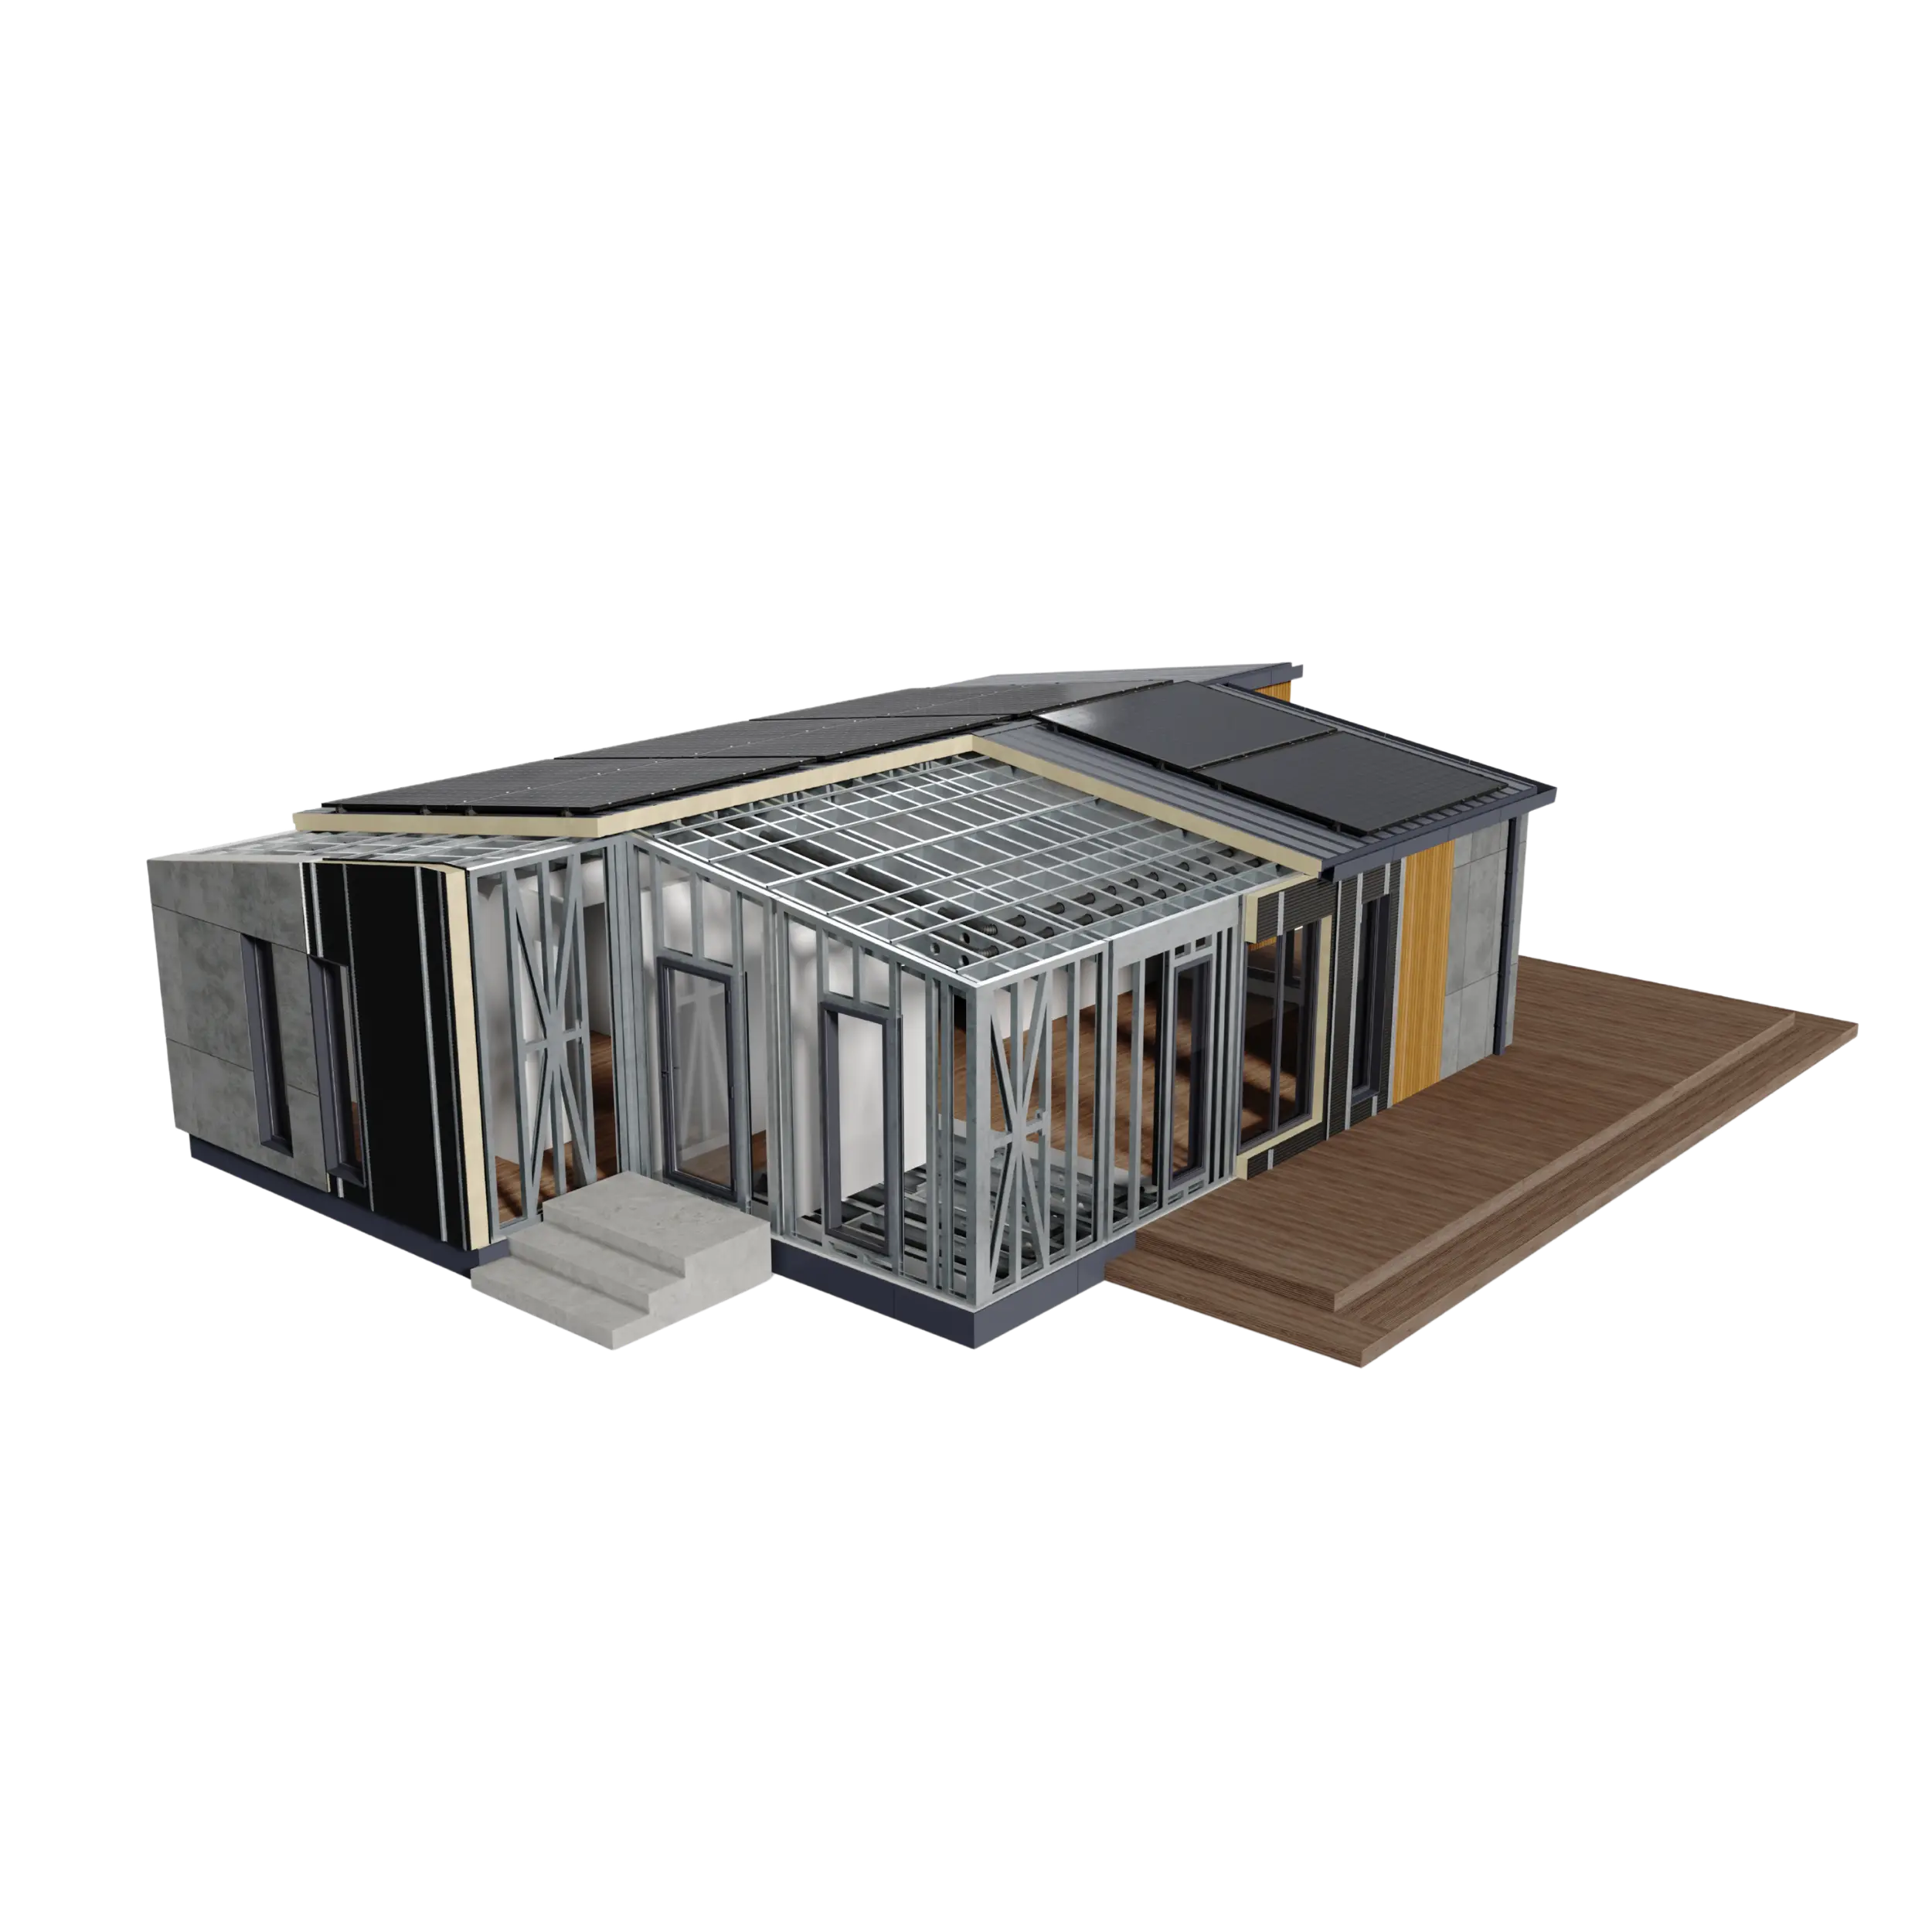
Core

The engineered heart.

Structure, panels, insulation and tested envelope performance.

Skin

Protection and character.

Windows, doors, cladding, terraces and the home exterior.

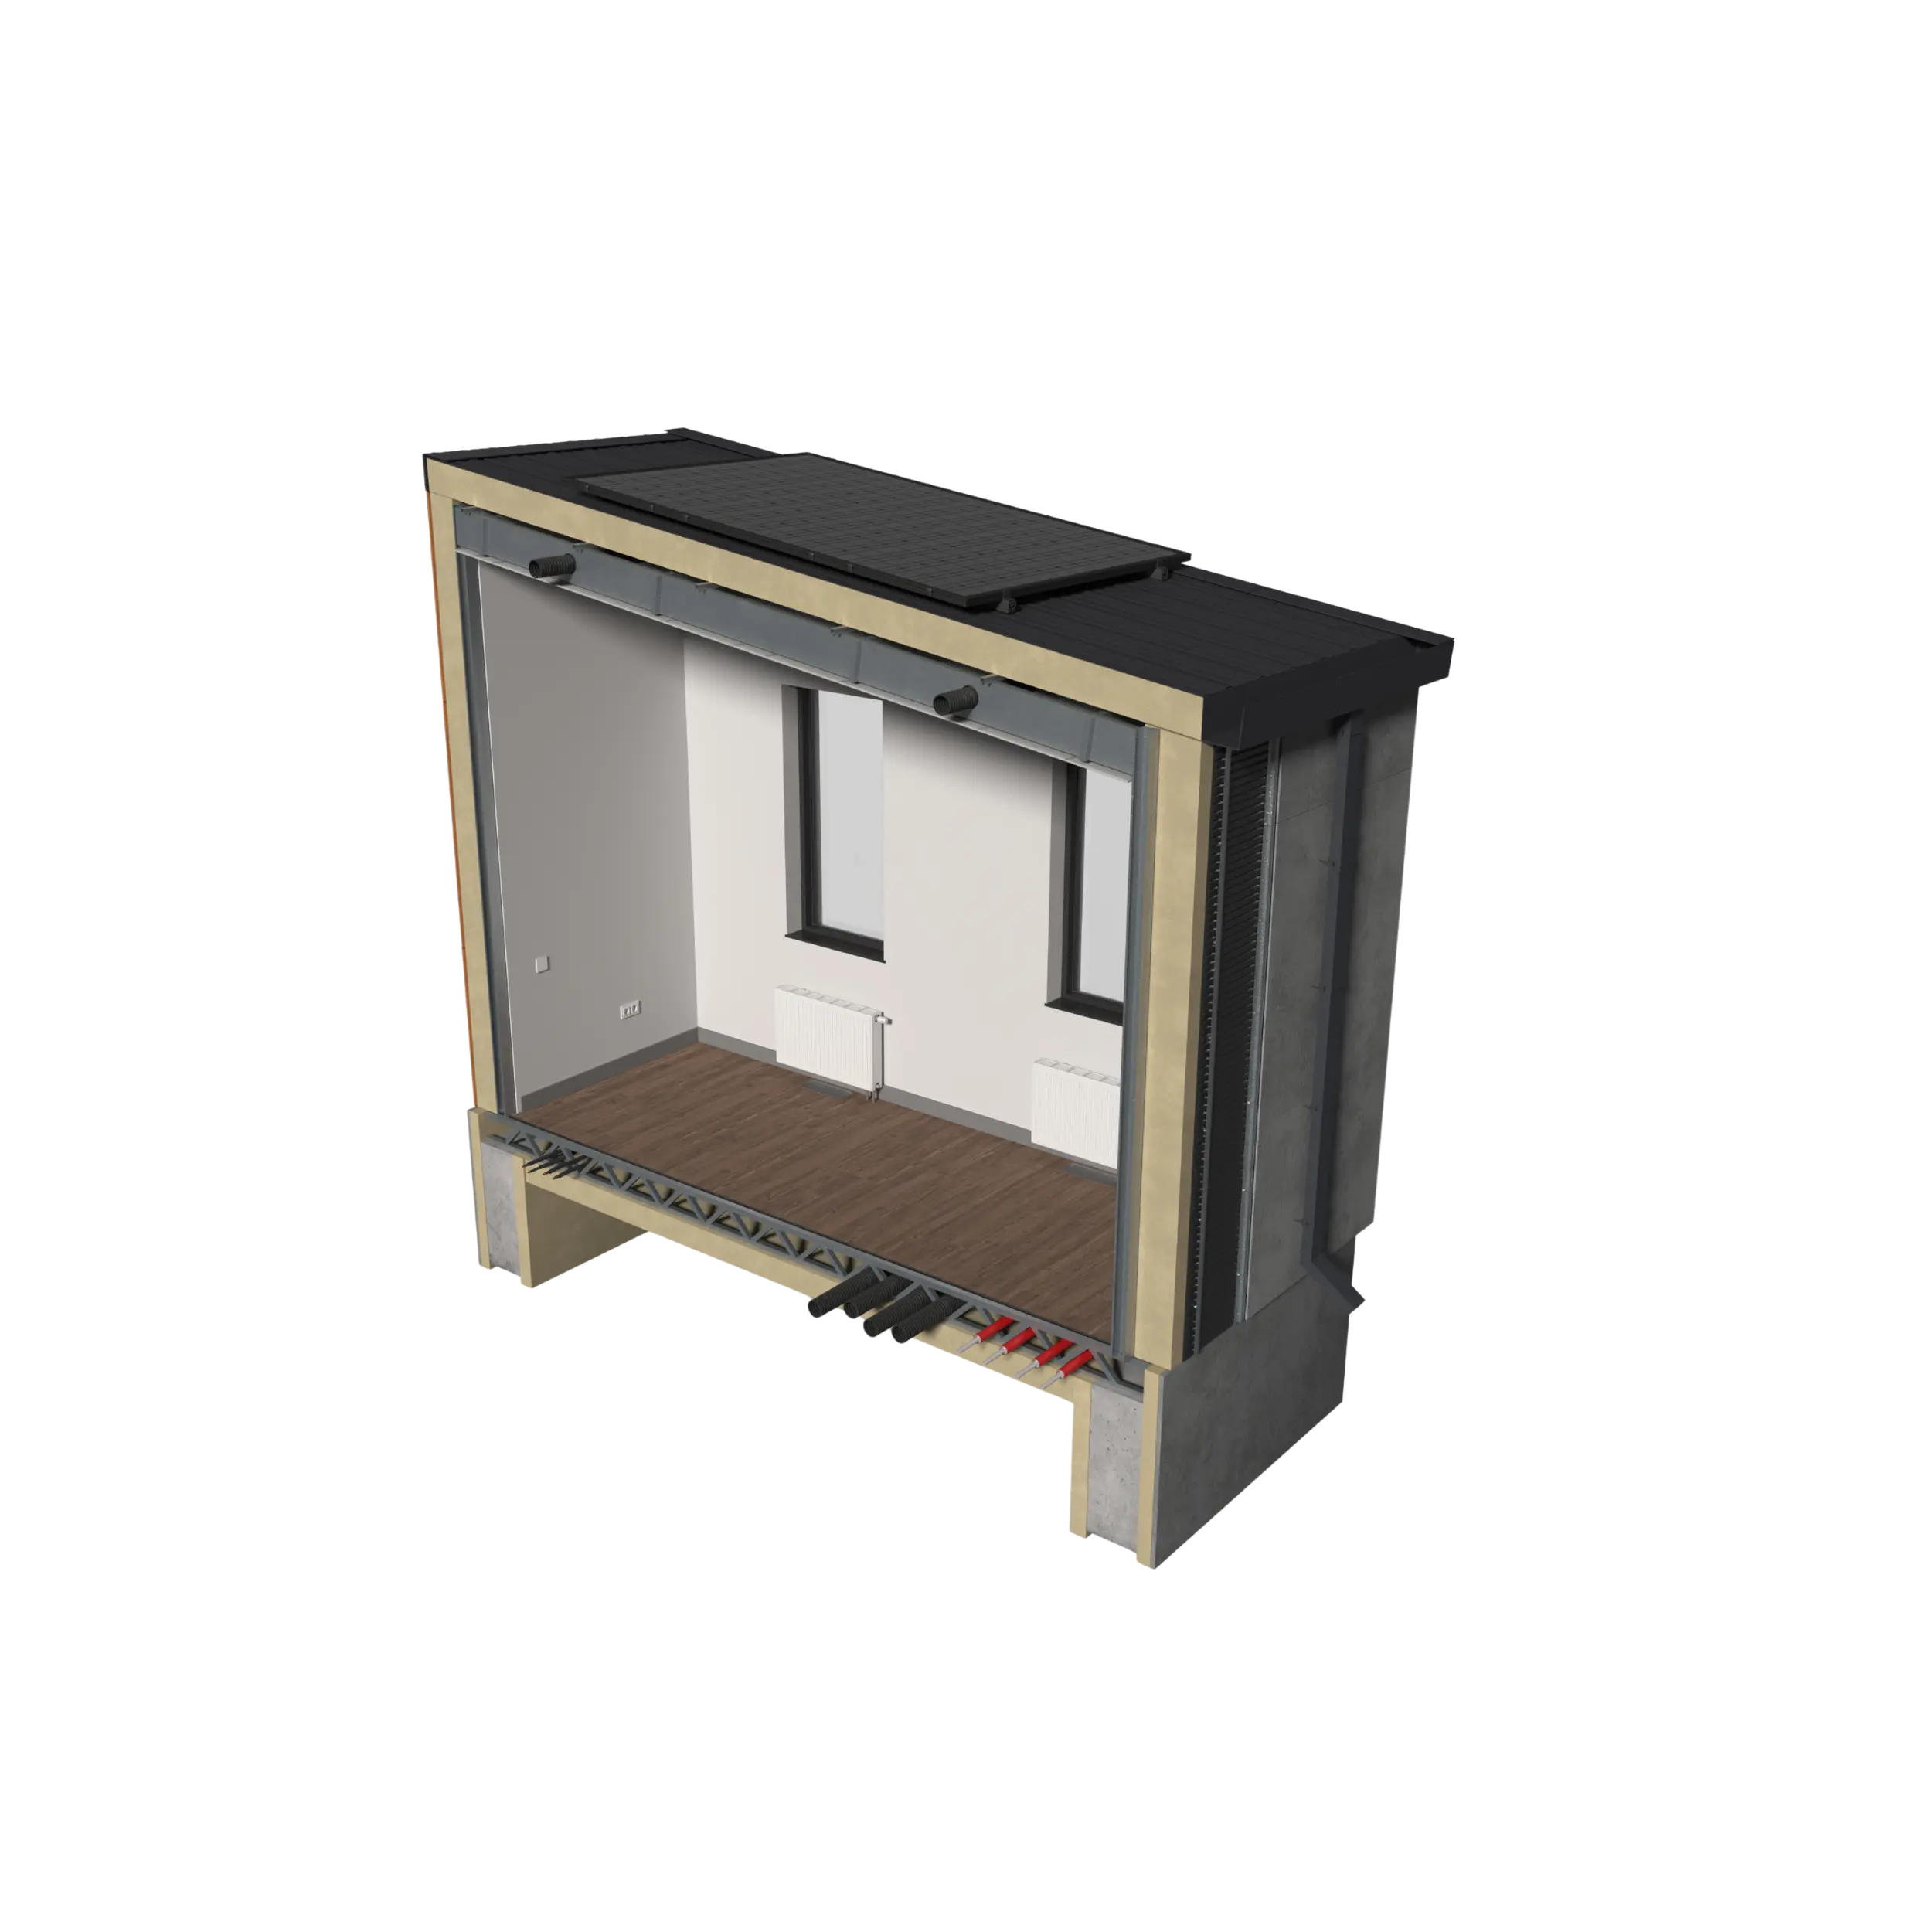
Climate

Warmth and fresh air.

Heating, ventilation, hot water, plumbing and controls.

Living

The rooms you live in.

Interiors, bathrooms, kitchens, lighting, furniture and appliances.

Connect

Services planned neatly.

Electrical, data, solar, battery and connection routes.

Smart

Useful intelligence.

Security, CCTV, leak monitoring and smart-home controls where they help.

Studio

Where choices become clear.

Our online configurator: choose your model, size and finishes, then get a proposal.

Factory

Quality made repeatable.

Controlled production, quality checks and delivery readiness.

Care

Support after handover.

Warranty, maintenance records, upgrades and home documentation.

Interior of a finished TheHouz L-shape home Step Inside the L-Shape Explore the virtual tour
54%

Lower embodied carbon

Modern off-site construction can achieve up to 54% lower embodied carbon than conventional construction through efficient material use, controlled factory production and reduced construction waste.

80%

Lower energy demand

A highly insulated, airtight building envelope, efficient heat-pump heating and heat-recovery ventilation can reduce energy demand by up to 80% compared with older traditionally built homes — helping deliver significantly lower running costs and year-round comfort.

80+ year structural design life

Year structural design life

TheHouz steel-framed structure is engineered for long-term durability, with an intended structural design life of 80+ years — providing lasting strength, dimensional stability and resistance to rot, warping and moisture-related decay.

TestedEN 13830
TestedEN ISO 11925-2
TestedEN 13823
TestedEN 14351-1
ComplianceCE Marking
ComplianceEN 1090
ComplianceEN 1990
ComplianceEN 1991
ComplianceEN 1993
ComplianceEN 13501
ComplianceTGD Part L
ComplianceIrish Building Regulations
Are TheHouz homes permanent or temporary prefab buildings?

Permanent. TheHouz homes are engineered as permanent residential buildings using a lightweight steel structural system and high-performance insulated envelope. They are precision-manufactured in controlled factory conditions, then assembled and completed on site as a long-term home.

They are designed around durable, low-maintenance materials, energy-efficient construction and long service life — not as temporary or relocatable prefab units.

How much does a TheHouz home cost?

The price depends on the model family, size, specification, finishes and project location. Our online configurator lets you build your preferred home, change specifications, compare options and update your selections as often as you like.

As you configure your home, you can see how different choices affect the overall price. When you are happy with your selection, submit the configuration to our team and we'll review it with you and prepare a detailed project quotation.

How energy-efficient is a TheHouz home, and what BER can I expect?

TheHouz homes are designed for high energy performance, with the potential to achieve an A-rated BER, subject to the final home specification, heating and ventilation systems, orientation and formal BER assessment.

Performance is supported by a highly insulated building envelope, careful airtightness detailing, efficient heat-pump heating and heat-recovery ventilation, all designed as an integrated system from the outset.

Is the home weathertight and independently tested?

Yes. TheHouz building-envelope elements have been independently tested using recognised façade-performance standards, achieving Class A4 air permeability, Class R7 watertightness, wind-load resistance to ±2400 Pa, and a successful dynamic watertightness test.

The structural steel system is manufactured under EN 1090 factory production control, with windows, doors and other envelope components supplied to applicable European product and performance standards.

What's included, and what's extra?

Each TheHouz home is configured around a clearly defined specification. The base package includes the engineered structural system and insulated building envelope, while you can then select finishes, façade options, windows and doors, heating and ventilation systems, solar, smart-home features, interiors, kitchens, bathrooms, appliances and furniture through the configurator.

Delivery and installation are priced according to the project location and selected scope.

Site-specific works — including groundworks, foundations, external drainage, utility connections, access works and landscaping — are normally arranged separately unless specifically included in your quotation.

Do I need planning permission, and who handles approvals?

Planning and statutory approvals depend on your site, location and local regulations. These are normally managed by your appointed architect, engineer or certifier.

TheHouz supports the process by providing the relevant house drawings, structural information, technical specifications, tested envelope-performance data and product documentation required by your project team.

Site-specific foundation design, planning submissions and local statutory approvals are generally outside TheHouz's standard scope unless specifically agreed as part of your project.

What about foundations and site works?

Foundations, groundworks, drainage, access and general site preparation are project-specific and are normally arranged locally by the client and their appointed contractors.

TheHouz provides the required foundation interface details, structural loads and technical information so your local engineer can design the foundations correctly and coordinate the site works with the home.

How is the home delivered and installed?

TheHouz homes are precision-manufactured as a panelised system in controlled factory conditions, transported to site and assembled into the complete building structure.

Delivery and installation are coordinated as part of the project, including transport planning, panel assembly and the required building-envelope sealing. Crane requirements are planned according to the home and site conditions.

The client is responsible for ensuring suitable site access, completed foundations, groundworks and agreed site preparation are ready before installation begins.

What warranty, maintenance and after-sales support do I get?

Every TheHouz home is supplied with a 10-year guarantee on the building structure and applicable installed building elements, subject to the relevant warranty terms and manufacturer-specific conditions.

Your home also includes a 2-year TheHouz Care maintenance subscription. During this period, our technical team provides after-sales support, with initial technical contact normally made within 24–48 hours of an issue being reported.

The annual maintenance service includes inspection of the home's key systems and overall functionality, including heat-recovery ventilation servicing and filter cleaning or replacement, heating-system and heat-pump inspection, electrical installation and fuse-board checks, smart-home system checks, security-system checks, controls, sensors and general operational testing of the home.

At handover, you receive a complete technical documentation package including O&M manuals, maintenance schedules, product information, warranty documentation and commissioning records.

After the initial two-year period, TheHouz Care can be extended with a further 2-year maintenance plan or a 3-year value maintenance plan, providing continued preventative maintenance, servicing and technical support at a lower packaged cost than arranging these services separately.