
Thehouz
Built For Tomorrow
Our story
-
2016
Forged in façade engineering
AluFactory begins designing, manufacturing and delivering high-performance architectural façades from Latvia for the Irish construction market — combining factory precision with demanding requirements for weather performance, compliance and build quality.
-
200+ Projects
A decade of commercial delivery
Windows, doors, curtain walling, unitised façades and complete building-envelope packages delivered across schools, hospitals, commercial buildings and major developments in Ireland.
That experience in structural design, façade engineering, manufacturing quality and on-site delivery became the technical foundation for TheHouz.
Selected projectsOne Le Pole Street IDA Sligo University Hospital Waterford Kilsaran HQ Presentation College Kilkenny -
2023
The platform begins with the building envelope
Before TheHouz became a home, it began as an engineered building system.
We developed factory-manufactured panelised wall elements based around a standard 2-metre system, integrating structure, insulation and a façade-ready external envelope. The objective was simple: take the precision and performance principles of commercial façade engineering and apply them to permanent residential construction.
That system became the foundation of TheHouz.
-
2024
TheHouz becomes a complete home platform
TheHouz launches with three distinct home families — R, L and Combo — all built around the same permanent steel-frame, panelised construction system.
Factory-controlled manufacturing, clear specification choices and one coordinated platform bring greater consistency to how homes are designed, priced and delivered.
-
2025
A home you can experience
The L Family™ show home opens its doors, giving customers the opportunity to experience the space, materials and construction quality in person.
At the same time, the AluFactory team continues delivering major façade projects across Ireland — bringing the same engineering discipline, manufacturing standards and site experience into TheHouz.
-
2026
The system comes together
TheHouz evolves into a fully coordinated home platform, integrating structure, envelope, climate systems, interiors, smart technology and customer configuration into one connected process.
A tested high-performance envelope, certified structural manufacture and the TheHouz Studio configurator allow customers to move from first idea to a clearly defined home and project proposal in a single guided journey.
-
Next
Homes delivered with architectural precision
Precision-manufactured in the factory, assembled on site in days and completed in weeks.
TheHouz brings the discipline, quality control and predictability of commercial construction into permanent residential living.
Start your home
Our Team
Design · Engineering · Production
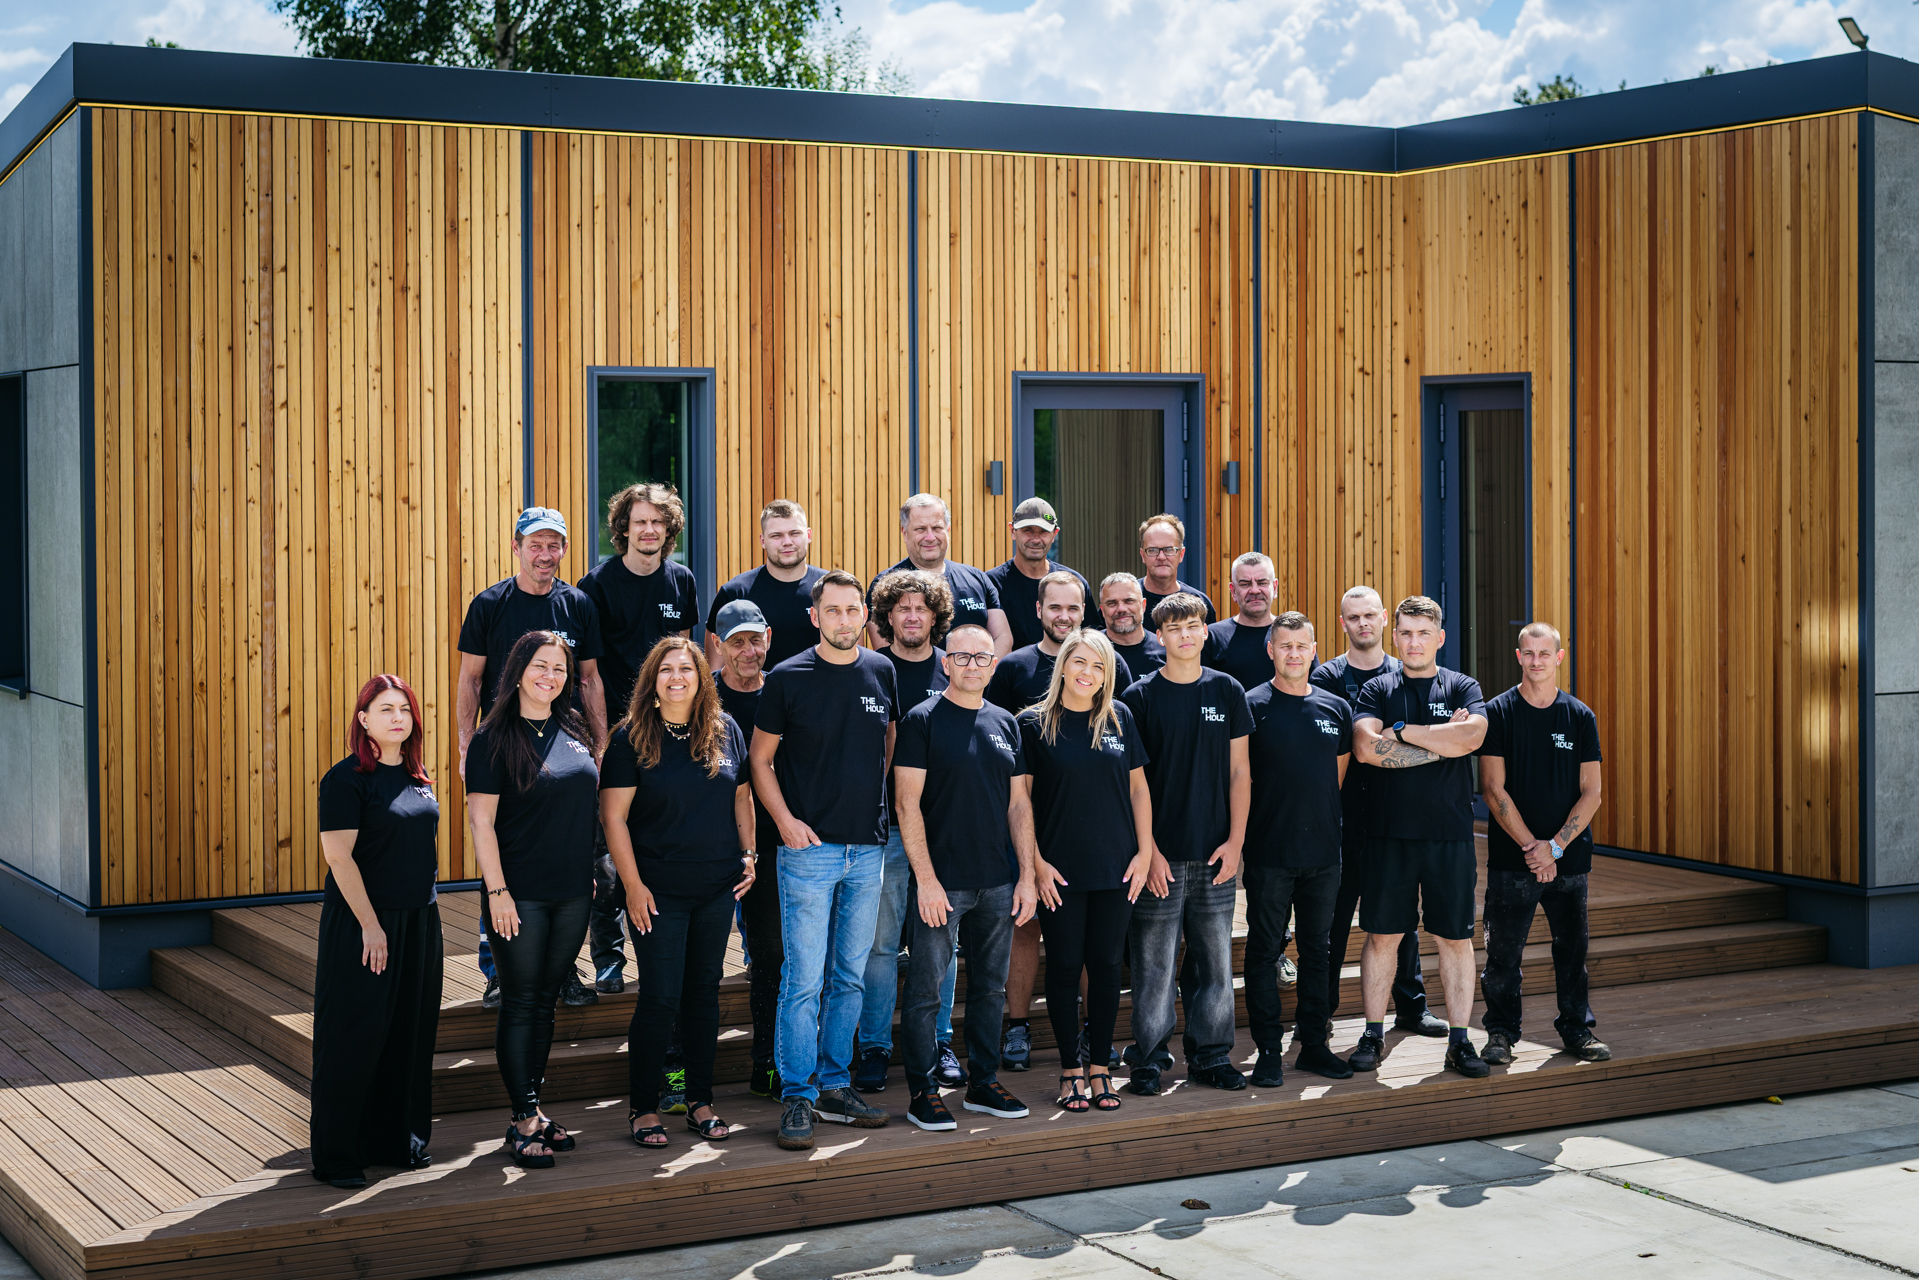
One team. One controlled process.TheHouz homes are designed, engineered and manufactured by the same wider team behind AluFactory's certified façade systems — bringing together engineers, designers, fabricators and production specialists within one coordinated process.
Each home is reviewed against its design and production requirements before leaving the factory, helping maintain consistency, quality and control from engineering through manufacture.
Installation
Experience that carries through to siteTheHouz installation teams bring the same façade and building-envelope experience used on demanding commercial projects. Once the prepared site and foundations are ready, the panelised structure can be assembled in a matter of days, followed by coordinated completion of the building envelope and internal works.

Aleksandrs Pogarcevs
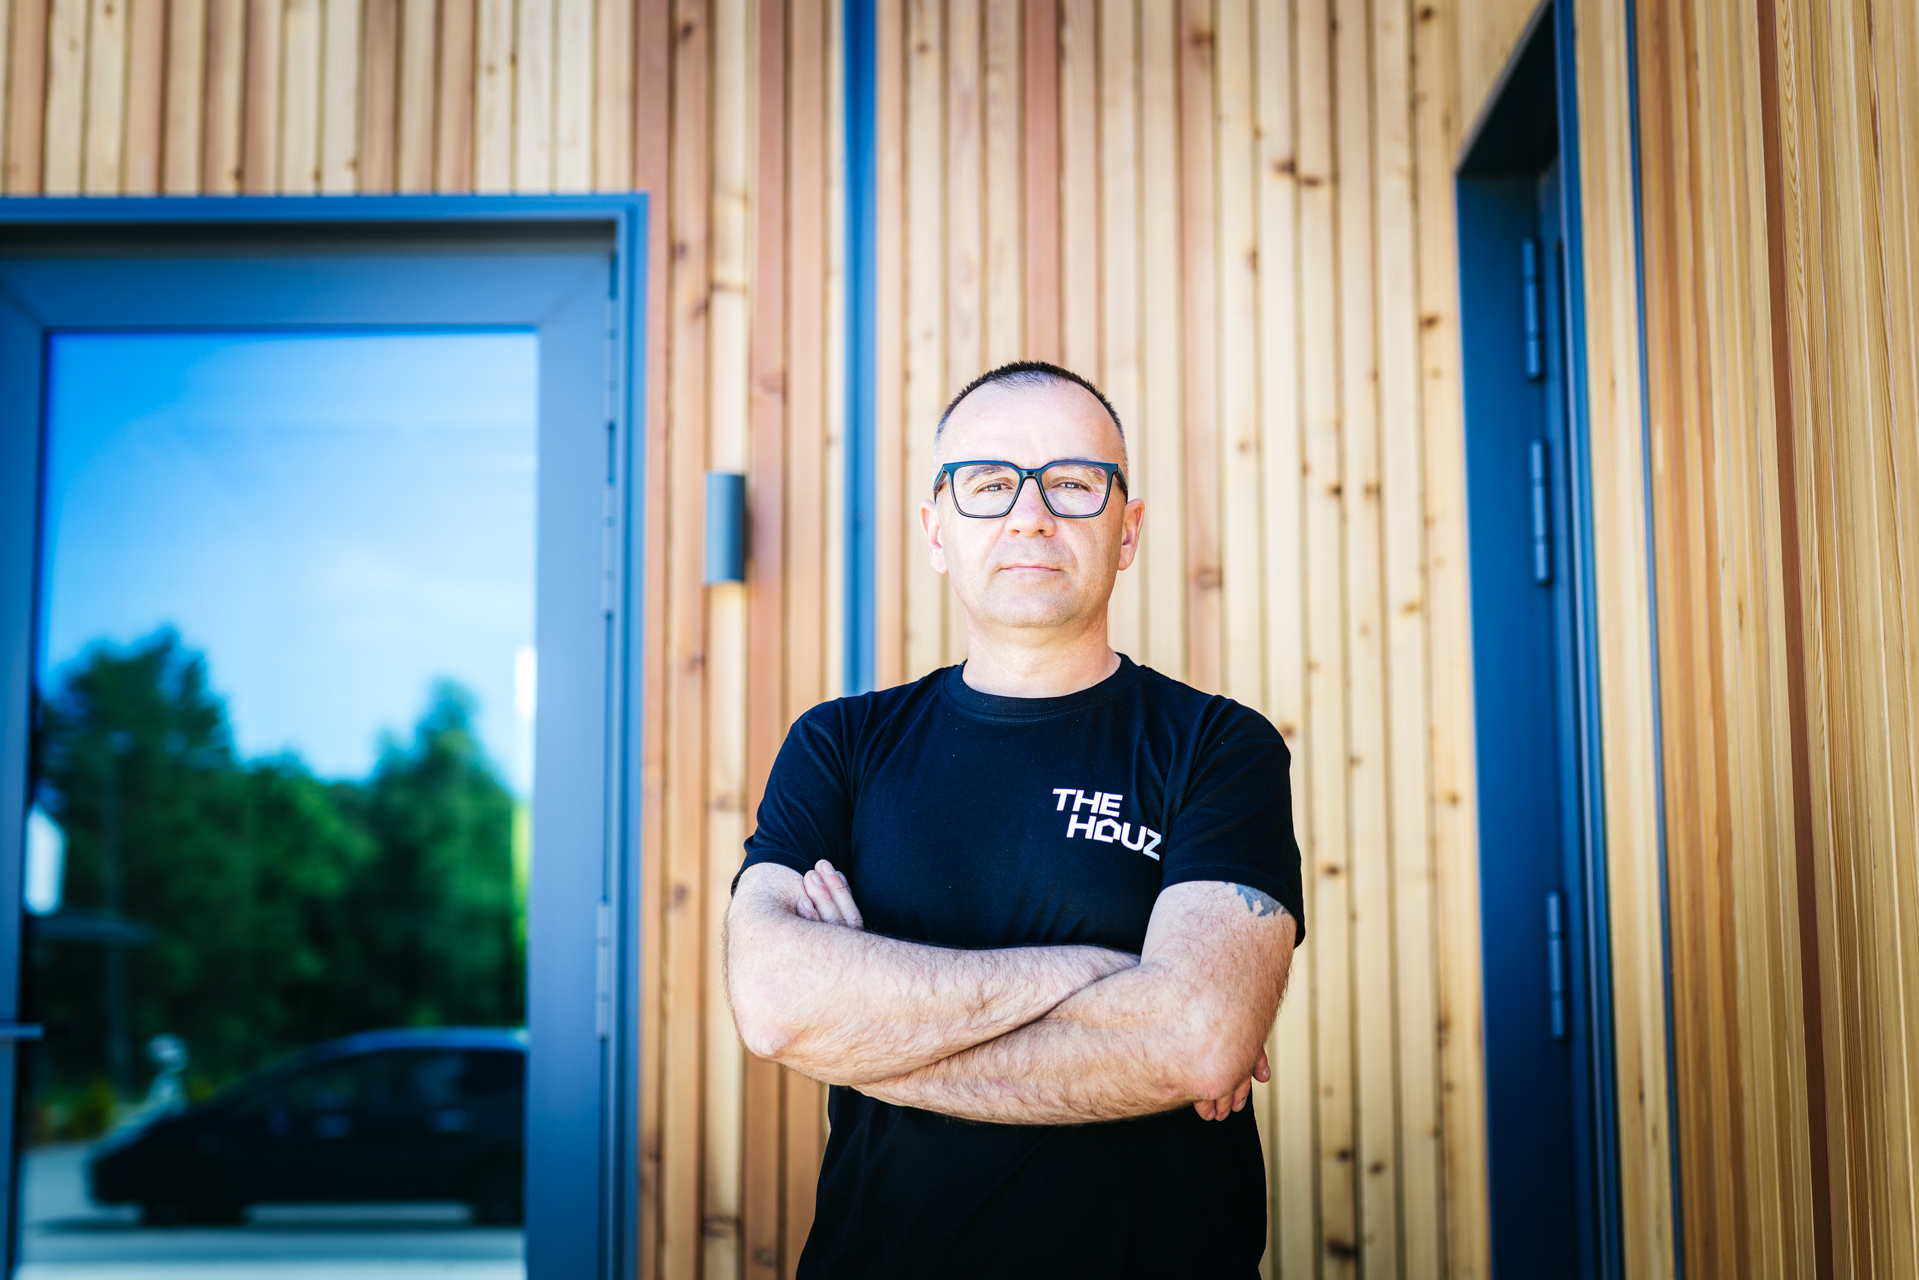
Founder, TheHouz · CEO, AluFactoryAleksandrs built AluFactory into a specialist in aluminium façades, windows and glazed building systems for demanding commercial projects across Ireland — an industry where every detail is engineered, tested and certified before it leaves the factory.
TheHouz brings that same discipline to housing. The same certified factory, the same engineering standards — applied to homes designed as products: built with precision, tested for performance, and delivered ready for decades of real life.
"Great buildings are engineered, not improvised. Homes deserve the same."
Frequently Asked Questions
Are TheHouz homes permanent or temporary prefab buildings?
Permanent. TheHouz homes are engineered as permanent residential buildings using a lightweight steel structural system and high-performance insulated envelope. They are precision-manufactured in controlled factory conditions, then assembled and completed on site as a long-term home.
They are designed around durable, low-maintenance materials, energy-efficient construction and long service life — not as temporary or relocatable prefab units.
How much does a TheHouz home cost?
The price depends on the model family, size, specification, finishes and project location. Our online configurator lets you build your preferred home, change specifications, compare options and update your selections as often as you like.
As you configure your home, you can see how different choices affect the overall price. When you are happy with your selection, submit the configuration to our team and we'll review it with you and prepare a detailed project quotation.
How energy-efficient is a TheHouz home, and what BER can I expect?
TheHouz homes are designed for high energy performance, with the potential to achieve an A-rated BER, subject to the final home specification, heating and ventilation systems, orientation and formal BER assessment.
Performance is supported by a highly insulated building envelope, careful airtightness detailing, efficient heat-pump heating and heat-recovery ventilation, all designed as an integrated system from the outset.
Is the home weathertight and independently tested?
Yes. TheHouz building-envelope elements have been independently tested using recognised façade-performance standards, achieving Class A4 air permeability, Class R7 watertightness, wind-load resistance to ±2400 Pa, and a successful dynamic watertightness test.
The structural steel system is manufactured under EN 1090 factory production control, with windows, doors and other envelope components supplied to applicable European product and performance standards.
What's included, and what's extra?
Each TheHouz home is configured around a clearly defined specification. The base package includes the engineered structural system and insulated building envelope, while you can then select finishes, façade options, windows and doors, heating and ventilation systems, solar, smart-home features, interiors, kitchens, bathrooms, appliances and furniture through the configurator.
Delivery and installation are priced according to the project location and selected scope.
Site-specific works — including groundworks, foundations, external drainage, utility connections, access works and landscaping — are normally arranged separately unless specifically included in your quotation.
Do I need planning permission, and who handles approvals?
Planning and statutory approvals depend on your site, location and local regulations. These are normally managed by your appointed architect, engineer or certifier.
TheHouz supports the process by providing the relevant house drawings, structural information, technical specifications, tested envelope-performance data and product documentation required by your project team.
Site-specific foundation design, planning submissions and local statutory approvals are generally outside TheHouz's standard scope unless specifically agreed as part of your project.
What about foundations and site works?
Foundations, groundworks, drainage, access and general site preparation are project-specific and are normally arranged locally by the client and their appointed contractors.
TheHouz provides the required foundation interface details, structural loads and technical information so your local engineer can design the foundations correctly and coordinate the site works with the home.
How is the home delivered and installed?
TheHouz homes are precision-manufactured as a panelised system in controlled factory conditions, transported to site and assembled into the complete building structure.
Delivery and installation are coordinated as part of the project, including transport planning, panel assembly and the required building-envelope sealing. Crane requirements are planned according to the home and site conditions.
The client is responsible for ensuring suitable site access, completed foundations, groundworks and agreed site preparation are ready before installation begins.
What warranty, maintenance and after-sales support do I get?
Every TheHouz home is supplied with a 10-year guarantee on the building structure and applicable installed building elements, subject to the relevant warranty terms and manufacturer-specific conditions.
Your home also includes a 2-year TheHouz Care maintenance subscription. During this period, our technical team provides after-sales support, with initial technical contact normally made within 24–48 hours of an issue being reported.
The annual maintenance service includes inspection of the home's key systems and overall functionality, including heat-recovery ventilation servicing and filter cleaning or replacement, heating-system and heat-pump inspection, electrical installation and fuse-board checks, smart-home system checks, security-system checks, controls, sensors and general operational testing of the home.
At handover, you receive a complete technical documentation package including O&M manuals, maintenance schedules, product information, warranty documentation and commissioning records.
After the initial two-year period, TheHouz Care can be extended with a further 2-year maintenance plan or a 3-year value maintenance plan, providing continued preventative maintenance, servicing and technical support at a lower packaged cost than arranging these services separately.